A site plan shows how a proposed development sits within a property or plot. It helps the planning officer understand what is changing, where the work will happen, and how the proposal relates to boundaries, access, parking, buildings and nearby features.
For homeowners, renovators and small developers, this drawing can be one of the most important parts of a planning application. It is often used alongside a location plan and a block plan, but it has a different job.
A location plan shows where the property is. A block plan shows the site and surrounding context in more detail. A site layout plan focuses on the arrangement of the proposed development within the site.
👉 Site plans for planning applications
When do you need a site layout plan?
You may need a site layout plan when applying for planning permission for:
- a house extension
- a new dwelling
- a garage or outbuilding
- a change to access or parking
- commercial alterations
- development on a larger plot
- works where layout affects neighbours or highways
What should a site layout plan include?
A good site layout plan should clearly show the existing site and the proposed changes. It should
usually include:
- property boundaries
- existing buildings
- proposed buildings or extensions
- access points
- driveways
- parking spaces
- paths
- garden areas
- neighbouring buildings where relevant
- north point
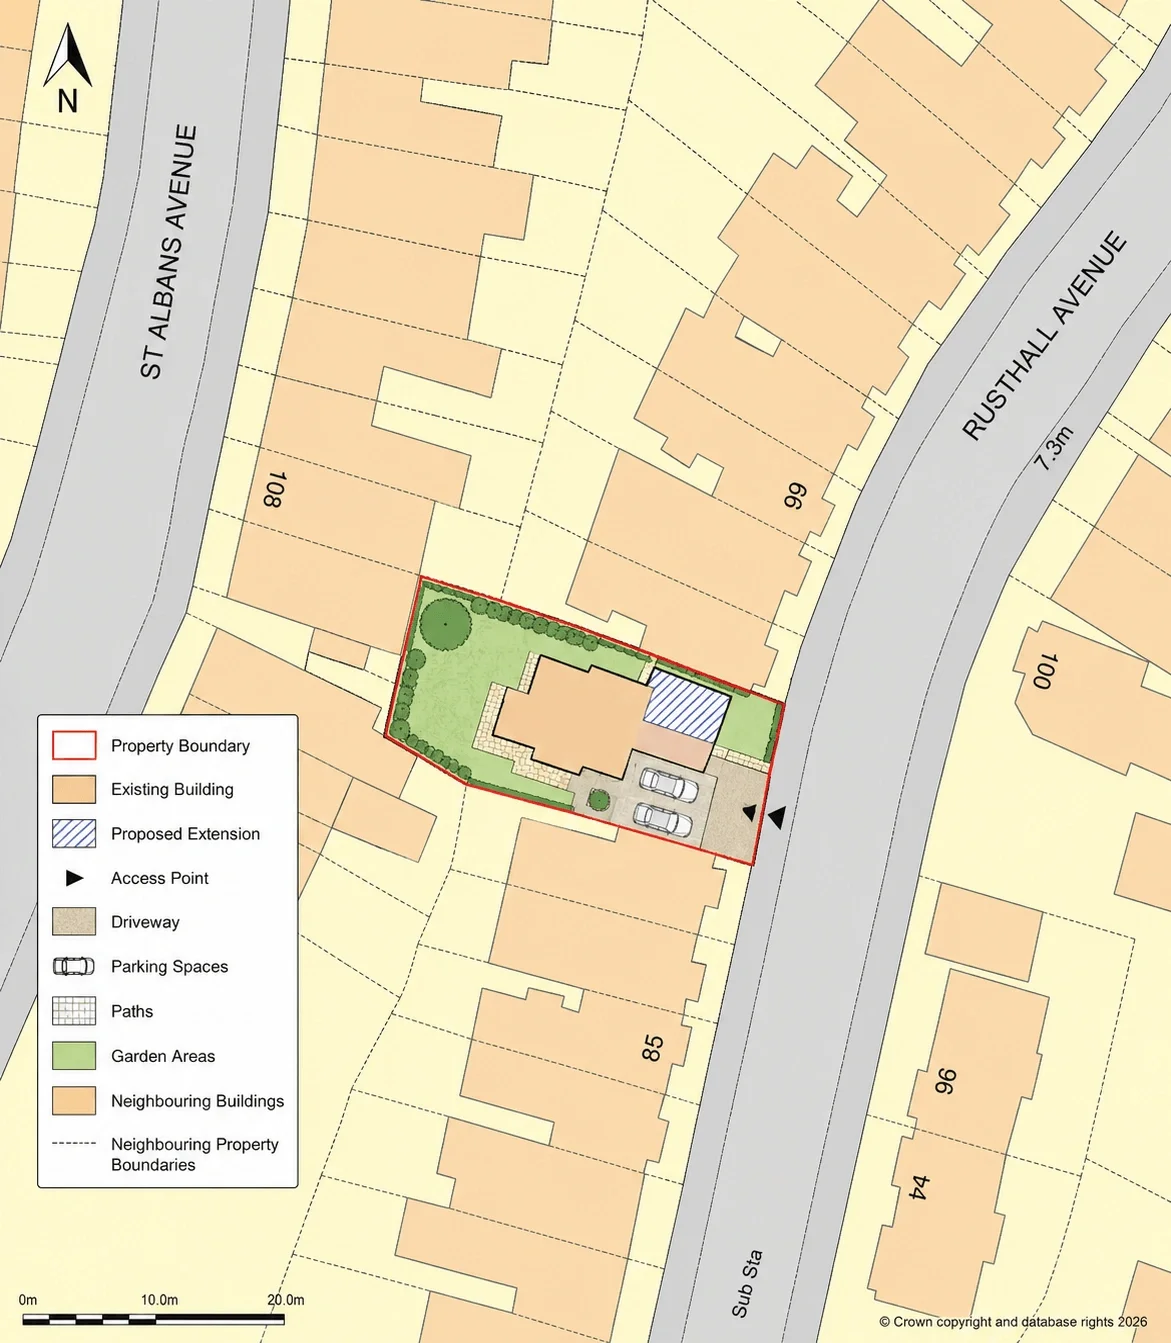
How to Prepare a Site Layout Plan
Preparing a site layout plan starts with using an accurate and properly scaled base map. Most councils expect planning drawings to be clear, measurable and easy to understand, which is why Ordnance Survey mapping is commonly used for planning applications.
Your plan should show the existing layout of the property as well as any proposed changes. This includes buildings, extensions, parking areas, access points, garden space, boundaries and nearby features where relevant.
To help avoid delays or validation issues, make sure the drawing includes:
- a recognised scale
- a north point
- clear site boundaries
- labels for existing and proposed features
- accurate positioning of buildings and access routes
Using accurate Ordnance Survey maps helps ensure the plan meets local council requirements and provides planning officers with the detail needed to assess the application properly.
Step-by-step: How to Prepare a Site Layout Plan
1. Check Your Council Validation Requirements
Before preparing your plan, check what your local council asks for as part of its planning application validation checklist.
2. Use an Accurate Base Map
Start with a clear, accurate and up-to-date base map of the property and surrounding area.
3. Mark the Site Boundary and Existing Buildings
Show the site boundary clearly and include existing buildings, access points, paths, driveways and other key features.
4. Add the Proposed Works Clearly
Add the proposed extension, new building, outbuilding or other works so the council can see how the layout will change.
5. Include Surrounding Details
Include nearby roads, neighbouring buildings, boundaries, trees or other relevant features where they help explain the proposal.
6. Check Scale, Title and North Point Before Submission
Before submitting, make sure the plan includes the correct scale, a clear title, the site address and a north point.
FAQs
What Is a Site Layout Plan?
A site layout plan is a scaled drawing showing how existing and proposed features are arranged within a site.
Is a Site Layout Plan the Same as a Block Plan?
Not always. They overlap, but a site layout plan may include more detail about the proposed arrangement.
Do I Need One for a House Extension?
Often, yes. Many extension applications need a plan showing the proposed layout within the property.
Can I Use Google Maps?
Usually no. A formal planning application normally needs a proper scaled plan.
Where Can I Get a Site Layout Plan?
You can order a suitable planning plan through BuyAPlan’s site plan service.
Need a planning-ready site layout plan?
Order accurate site, block and location plans online from BuyAPlan